Save
Ask
Tour
Hide
Share
$489,000
New Listing

84 E Lakeridge Drive
The Woodlands, TX 77381

For Sale|Single Family Residence|Active
3
Beds
3
Total Baths
2
Full Baths
1
Partial Bath
2,465
SqFt
$198
/SqFt
1993
Built
Subdivision:
Wdlnds Forest Lake 03
County:
Montgomery
84 E Lakeridge Drive84 E Lakeridge Drive84 E Lakeridge Drive84 E Lakeridge Drive
Save
Ask
Tour
Hide
Share

Mortgage Calculator

Monthly Payment (Est.)

Enter an interest rate to see your estimated monthly payment.
Calculator powered by Showcase IDX, a Constellation1 Company. Copyright ©2026 Information is deemed reliable but not guaranteed.

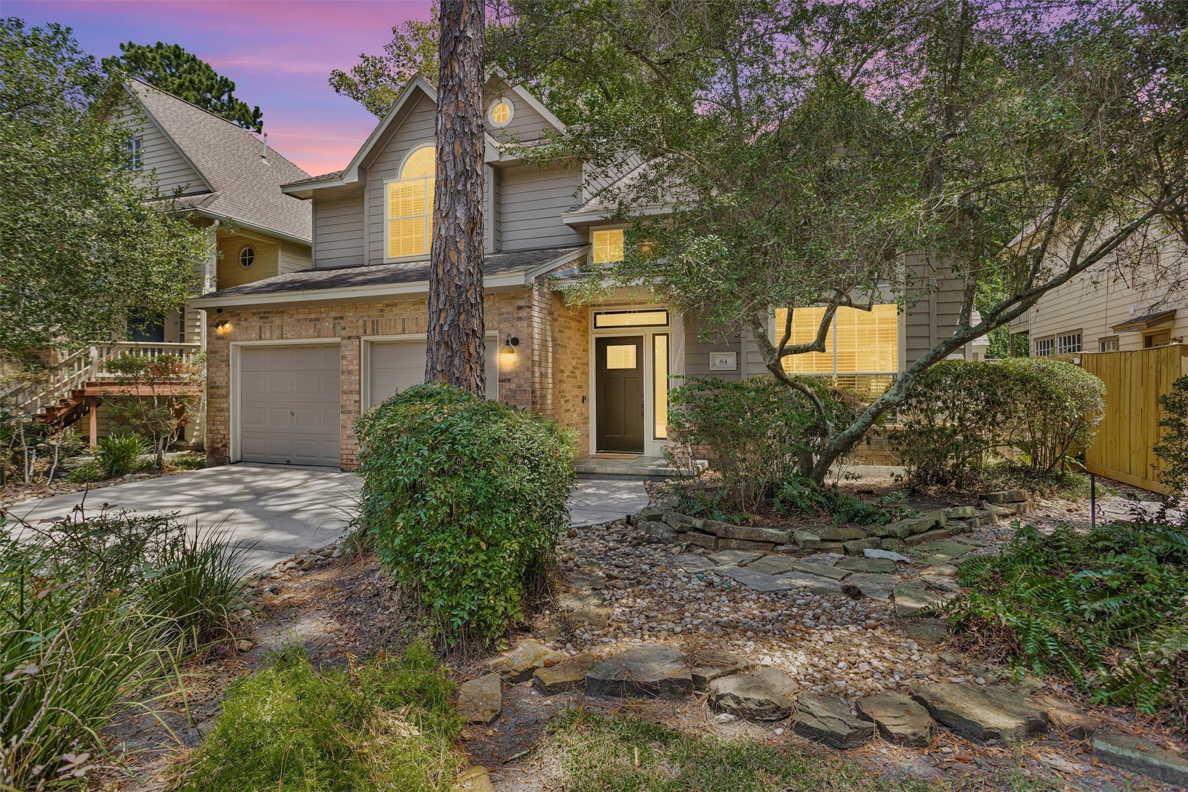
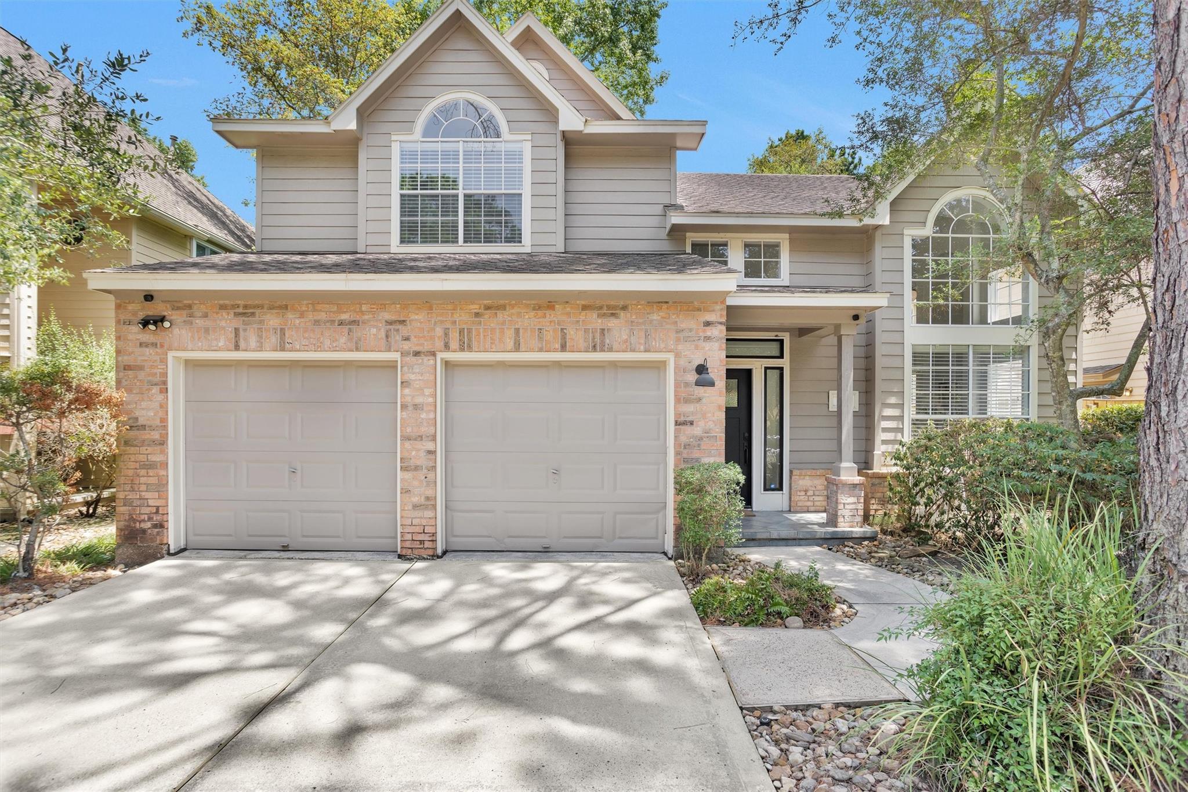
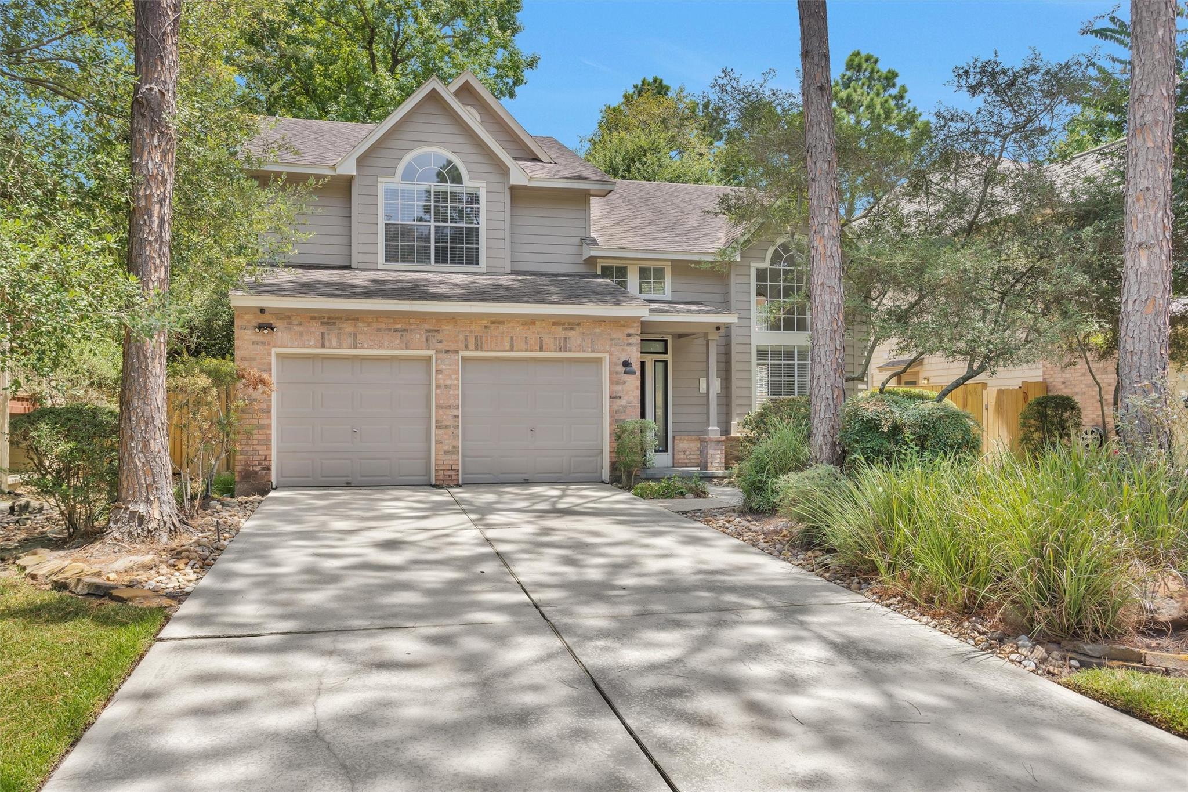
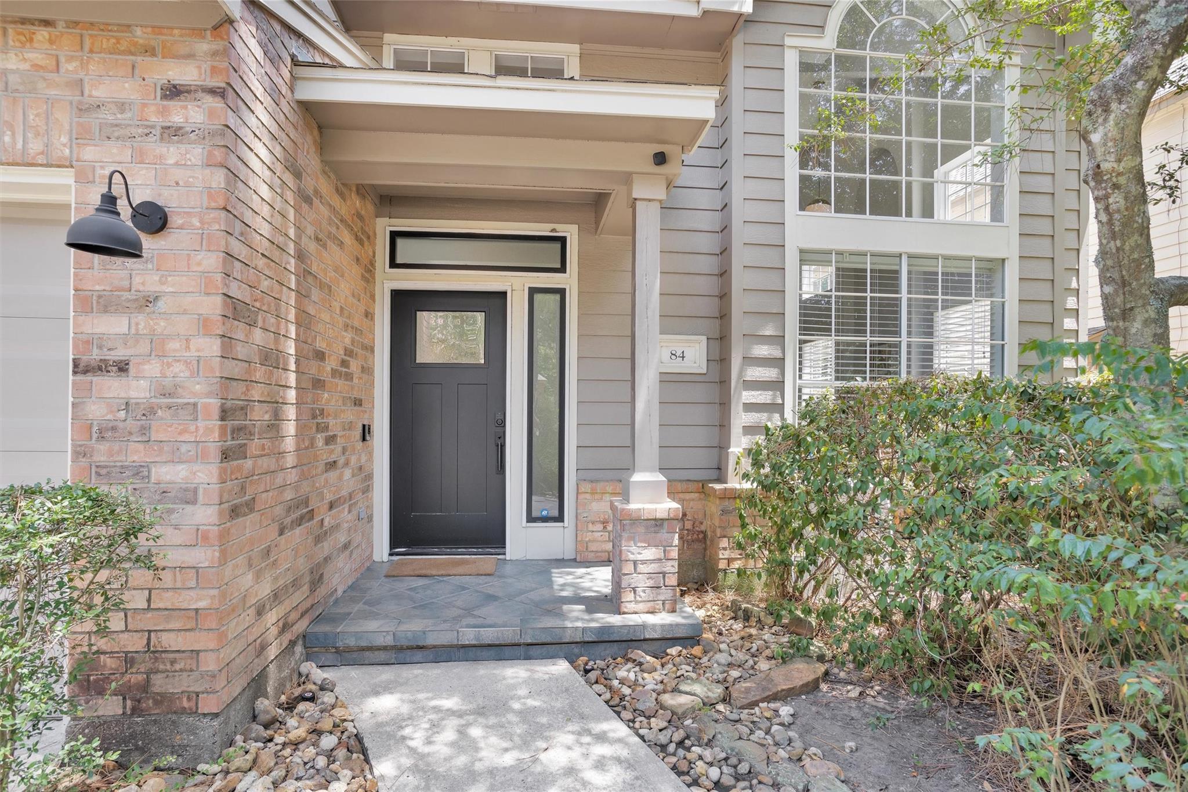
One of a kind and beautifully transformed, this exceptional Lifeforms home in the highly desirable Forest Lake community offers the perfect combination of timeless design, modern luxury, and unbeatable location. Nearly every major upgrade has been completed within the last 2.5 years, including doors, windows, HVAC, flooring, lighting, home security system, and much more. The stunning kitchen showcases quartz countertops, stainless steel appliances, and a designer backsplash. The private primary suite features a cozy fireplace and a spa inspired bath with a large walk in shower, dual vanities, and spacious walk in closet. Upstairs offers a versatile loft, two secondary bedrooms, and a bonus room perfect for a game room, office, or flex space. Just steps from Panther Creek Shopping Center, with HOA maintained front yard care, this move in ready home is truly a rare opportunity.

Save
Ask
Tour
Hide
Share
Listing Snapshot
Price 
$489,000
Days On Site 
0 Days
Bedrooms 
3
Inside Area (SqFt) 
2,465 sqft
Total Baths 
3
Full Baths 
2
Partial Baths 
1
Lot Size 
0.1276 Acres
Year Built 
1993
MLS® Number 
45237836
Status 
Active
Property Tax 
$8,928
HOA/Condo/Coop Fees 
$86.33 monthly
Sq Ft Source 
N/A
Friends & Family
Recent Activity
5 hours agoListing updated with changes from the MLS®
5 hours agoListing first seen on site
General Features
Acres 
0.1276
Attached Garage 
Yes
Disclosures 
MudSeller's Disclosure
Foundation 
Slab
Garage 
Yes
Garage Spaces 
2
Green Energy Efficient 
ThermostatAppliances
Parking 
Attached
Parking Spaces 
2
Property Sub Type 
Single Family Residence
SqFt Total 
2465
Style 
Traditional
Water Source 
Public
Interior Features
Appliances 
ENERGY STAR Qualified AppliancesDisposalMicrowaveDishwasher
Cooling 
Ceiling Fan(s)Electric
Fireplace 
Yes
Fireplaces 
1
Heating 
Natural Gas
Interior 
Walk-In Closet(s)Breakfast BarPantryMaster DownstairsDouble VanitySmart Thermostat
Bedroom 
Dimensions - 14 X 11Level - SecondArea - 154
Breakfast 
Dimensions - 9 X 6Level - FirstArea - 54
Den 
Dimensions - 18 X 16Level - SecondArea - 288
Dining Room 
Dimensions - 11 X 7Level - FirstArea - 77
Game Room 
Dimensions - 13 X 10Level - SecondArea - 130
Kitchen 
Dimensions - 14 X 10Level - FirstArea - 140
Living Room 
Dimensions - 13 X 11Level - FirstArea - 143
Master Bedroom 
Dimensions - 14 X 14Level - FirstArea - 196
Save
Ask
Tour
Hide
Share
Exterior Features
Construction Details 
BrickWood Siding
Lot Features 
Subdivided
Roof 
Composition
Community Features
Association Fee 
$1036.0
Association Fee Frequency 
Annually
MLS Area 
15
School District 
11 - Conroe
Financing Terms Available 
CashConventionalVA Loan
Schools
School District
11 - Conroe
Elementary School
David Elementary School
Middle School
Knox Junior High School
High School
The Woodlands College Park High School
Listing courtesy of Inspire Realty [email protected]

IDX information is provided exclusively for consumers’ personal, non-commercial use. It may not be used for any purpose other than to identify prospective properties consumers may be interested in purchasing. This data is deemed reliable but is not guaranteed accurate by the MLS.

Data provided by HAR.com © 2026. All information provided should be independently verified.

Neighborhood & Commute
Source: Walkscore
Save
Ask
Tour
Hide
Share